top of page

featured Projects

Manganaro Building Group's meticulous focus on developing our talent preserves our tradition of excellence, integrity, and safety while implementing strategic vision for our future and growth in the industry. Expecting the best from our staff ensures we are delivering outstanding results to our clients through professional and effective communication, sophisticated project analysis, and top field management.

Below is a curated list of our featured projects. If you would like to work with us,

contact us today

PARKRIVER1.jpg
MuseumofBible3.jpeg

Museum of the Bible

The drywall and acoustical ceiling package at the Museum of the Bible was far from an ordinary scope of work. In addition to Manganaro Midatlantic’s standard product lines, which include drywall & acoustical ceiling work, the Museum of the Bible project incorporated a number of scope items that are not often seen in other commercial buildings. These scope items include the following:

– Fabric Wrapped Ceiling Panels
– Venetian Plaster
– Suspended Decorative Grids
– Sound Isolated Ceilings & Walls
– Acoustical Panel Ceilings (Baswaphon)
– Ballistic Fiberglass Panels
– Ceiling-Hung Picture Rails
– Acoustically Engineered Ceilings (Decoustics)

SEAnnex2.jpeg

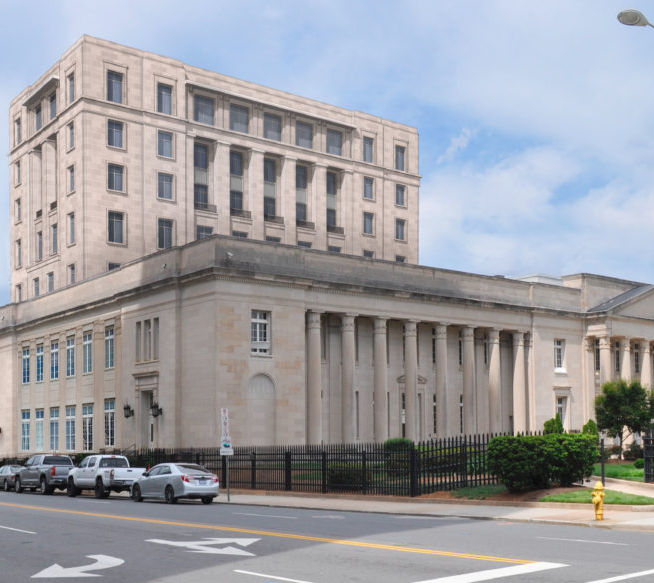
Annex and Alteration of the Charles R. Jonas U. S. Courthouse

Manganaro Southeast was a joint venture partner for the drywall and acoustical scope of work for the Annex and Alteration of the Charles R. Jonas U. S. Courthouse in Charlotte, North Carolina. The 347,000 square foot project includes a new 8-story annex addition of 213,000 square feet along with the renovation of the existing historic courthouse which was built in 1918. The project is located near the BB&T Ballpark and Carolina Panthers Stadium, which was another successful Manganaro project.

TempoTenn1.png

Tempo Hotel

RLP Tempo will be a Hilton branded, 16-story, 306-room focus-service lifestyle hotel adjacent to Nashville Yards in the heart of downtown Nashville. The new property will also offer 12,000 square feet of flexible indoor and outdoor meeting spaces, a 2,000-square-foot, state-of-the-art fitness center, a vast outdoor pool and bar, event lawn, and a fifth-floor sky lobby with expansive views of downtown Nashville.
-
Photo Credit: ESA Architects.

1699099809359.jpeg

MassBay Community College

Behind the scenes at Mass Bay Community College Health Sciences Center Building. Proud to be part of Manganaro Northeast team, taking charge of exterior framing, interior framing, drywall, and tape!

IMG_7311.jpg

Maine Medical Center

Maine Medical Center Malone Family Tower in Portland, ME, is a remarkable 7-story building spanning an impressive 265,000 square feet. 

Manganaro Building Group had the honor to work on the east elevation boasts stunning exterior framing and sheathing, while high ceilings add to its grandeur. Inside, we appreciate levels 4 and 7 amazing interior framing, along with the busy elevator shafts, and on levels 3 and 4, the installation of drywall brings us closer to the realization of everything coming together.

IMG_1321.jpg

AMLI

Setting the stage for something incredible at AMLI Atlantic Station! Thrilled to be part of the team at Manganaro GA, as we transform 240 20th Street NW, Atlanta into a masterpiece of Light Gauge Metal Framing & Drywall.

Projects in Focus: Instagram Highlights

DARK LOGO.png

Dedicated to delivering outstanding results to our clients for more than 65 years. Our success is based in our close partnerships with our clients and working together to ensure the highest quality of work, delivered on time and on budget.

© 2026 by Manganaro Building Group, LLC 

  • LinkedIn
  • Instagram
  • Facebook
bottom of page